

The town of Charar-e-Sharief cannot be separated from the shrine; unlike settlements which mainly developed along commercial routes, administrative centres or transport hubs, it obtained its urban importance as a result of pilgrimage
The future of Charar-e-Sharief should not be based on uncontrolled urban expansion, but rather on carefully controlled growth which safeguards its sacred heart, rehabilitates its delicate ecosystem and establishes a resilient pilgrimage economy. Charar-e-Sharief is not just another settlement that is expanding in the Kashmir Valley; its origins, shape and current development are fundamentally connected with its religious identity. Situated in the Karewa area of Budgam, the town has developed around the shrine of Hazrat Sheikh Noor-ud-Din Noorani, the fourteenth-century founder of Kashmir's Rishi-Sufi tradition. As time has passed, a small religious community has grown into a major pilgrimage centre, drawing in residents, traders, artisans, service providers and thousands of visitors. It is this special connection between the local topography, the sacred space and the structure of the settlement that has caused planners to refer to Charar-e-Sharief as the State's first “Acropolis” — that is, an elevated urban area in which the shrine serves as the main landmark, the point of visual focus and the cultural centre. The problem now facing Charar-e-Sharief is therefore not simply one of accommodating population growth; it is about transforming a quickly expanding and environmentally vulnerable pilgrimage settlement into a well-planned, sustainable and resilient religious town without damaging the landscape and spiritual character that are responsible for its significance.
A Town Born Around a Shrine
The town of Charar-e-Sharief cannot be separated from the shrine; unlike settlements which mainly developed along commercial routes, administrative centres or transport hubs, it obtained its urban importance as a result of pilgrimage. The constant flow of devotees eventually led to the development of the usual features of a pilgrimage economy—such as bazaars, residential areas known as mohallas, accommodation facilities, restaurants, transport services and areas for religious gatherings. Even in 1981 the settlement had obtained official urban status, this being due not merely to demographic factors but also to its particular religious character. Its growth was impressive. When it was given town status the population was about 9,500 and it has since increased considerably so that the present estimated population is around 18,000; at the same time the number of pilgrims visiting temporarily has placed additional pressure on the land, the infrastructure and municipal services. The annual number of pilgrims, which was approximately 4.72 lakh in the early 1970s, had risen to about 10.00 lakh by 2020. This pattern laid the foundation for the way in which Charar-e-Sharief developed as a town: a relatively small number of residents supporting a greatly larger number of people who came and went seasonally and on a daily basis. That distinction is essential when it comes to planning; a pilgrimage town cannot be planned solely on the basis of its permanent population, since its carrying capacity, the standards of its infrastructure, its mobility systems, its water supply, its sanitation facilities, its parking arrangements and its emergency services also have to take into account the maximum numbers of visitors.
Where Geography Is Both an Asset and a Constraint
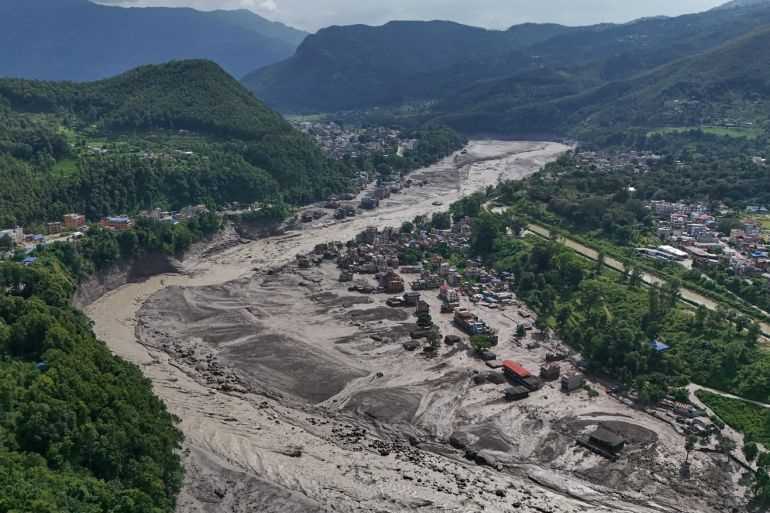
The greatest natural advantage of Charar-e-Sharief is at the same time one of the main limitations for its development. The fact that the area is situated on the elevated Karewa ground, with its undulating land, gullies, drainage channels and the surrounding hills results in a unique kind of landscape. The way in which the shrine, the hill slopes and the broader valley relate to one another gives the town a distinct character that conventional urban development is unable to mimic. Yet the same physical features make it especially dangerous to carry out uncontrolled construction, since clearing the vegetation, cutting into the slopes, having inadequate drainage and allowing unregulated development can all speed up soil erosion and cause the unstable slopes to become unstable. The hydrological system, including the Doodhganga catchment area and the related streams, should therefore be considered as part of the town's natural infrastructure and not as an external environmental issue. The Master Plan for Charar-e-Sharief in the future therefore needs to go beyond traditional land-use zoning and should instead adopt a planning framework which takes account of the landscape. Development suitability must be assessed in light of slope stability, drainage, ecological sensitivity, visual corridors and carrying capacity as well as in respect of the conventional factors of accessibility and land availability.
Growth Outrunning Planning
The difficulties which later befallen Charar-e-Sharief were, in many ways, foreseeable results of unregulated urbanisation. The dense building up around the shrine, especially in places like Kalai Bazar, Kral Mohalla, Baba/Shakhsaaz Mohalla and Trajbal, gradually made the streets narrower and decreased the amount of open space. Residential and commercial activities were mixed in with religious ones without there being sufficient separation of the different systems of movement. This was a typical example of incremental urbanisation lacking proper spatial planning. The road network was unable to handle the traffic during festivals and at the Urs. The sanitation facilities had not kept up with population growth. The area of green space diminished. Measures regarding drainage and slope management had remained inadequate. Pressure from commercial activities had slowly invaded the visual and spiritual atmosphere of the shrine. The tragic fire of May 1995 laid bare these weaknesses in a very clear way. Over 400 houses, shops and other buildings were destroyed, and the Holy Shrine, the Khankah and the Hamam suffered severely as well. The disaster must therefore be seen not just as a fire but as a deep indication of the city's vulnerability. It showed the results of excessive density, the use of combustible materials for construction, a lack of access for fire fighting vehicles, insufficient open space and a weak emergency infrastructure in a historic area which is a centre for pilgrimage. The challenge involved in carrying out the reconstruction thus offered an opportunity: rather than just rebuilding what had been lost, Charar-e-Sharief could be restructured according to the principles of risk-sensitive redevelopment.
From Model Town to Planned Pilgrimage Town
It should be noted that the concept of planned transformation existed before the 1995 disaster. As early as 1986, the Government had decided to develop Charar-e-Sharief as a Model Town in order to alleviate the congestion in the shrine area and to establish an alternative framework for urban expansion. The approach guiding the planning was basically one of "conservative surgery"—involving selective clearance rather than wholesale demolition, along with slope stabilisation, planting, rehabilitation and the establishment of a satellite settlement. The satellite township that was proposed, situated about 3.3 kilometres from the shrine, may have been the most important of the strategic planning measures. Its aim was to act as a spatial safety valve to meet the demands of population growth and at the same time to reduce the pressure on the sacred core due to development. After the fire in 1995, the Revised Development Plan developed this approach further. Its aim was to make the shrine the main focal point by reorganising the urban area surrounding it through decongestion, better circulation, the introduction of landscaped open spaces and the regulation of commercial activity. The various physical measures proposed—these included the remodelling of Bada Talab, the improvement of Kalai Bazar, terraced development, slope stabilisation, green spaces, pedestrian and processional routes, parking facilities and enhanced public amenities—showed that the town needed urban design as much as engineering. The key issue in planning—and it still is—has been how to create a dignified setting for the shrine without disrupting the economic and social life which has historically developed around it.
Satellite Town Must Become the Engine of Planned Growth
The satellite township should no longer be seen as a peripheral housing settlement but rather as a strategic element of the overall urban structure of Charar-e-Sharief. Its role must be to accommodate the growing population, offer relocation possibilities for families who are affected by the decongestion of the shrine area, and serve as a planned site for future residential and commercial development. Although the current offer of plots forms a basis for this approach, the satellite town can only become viable when it operates as a full-scale urban neighbourhood. The satellite township must therefore be developed as a fully serviced, mixed-use urban extension, having a well-defined hierarchy of internal roads and pedestrian paths, and this should be supported by an integrated system for storm water drainage and sewerage, together with reliable supplies of water and electricity as well as essential social infrastructure such as a primary health facility and schools. There should be organised areas for commercial and institutional purposes to allow for local economic activity, and a special fire station together with emergency-response facilities should enhance the town's ability to cope with disasters. Public open spaces, neighbourhood parks and green corridors should make an important part of the settlement structure, and should be supplemented by craft and livelihood centres which support the local economy. Good public transport links with the shrine and the existing town should decrease the need for private vehicles, and the residential development should match the architectural style of Kashmir and at the same time meet current standards in terms of structural safety, energy efficiency and fire resistance. The aim must not be to create a dormitory settlement; rather it should develop into a mixed-use, serviced and economically productive urban extension. ( To Be
Continued)
Email:-------------------------------------- hamwani24@gmail.com
The town of Charar-e-Sharief cannot be separated from the shrine; unlike settlements which mainly developed along commercial routes, administrative centres or transport hubs, it obtained its urban importance as a result of pilgrimage
The future of Charar-e-Sharief should not be based on uncontrolled urban expansion, but rather on carefully controlled growth which safeguards its sacred heart, rehabilitates its delicate ecosystem and establishes a resilient pilgrimage economy. Charar-e-Sharief is not just another settlement that is expanding in the Kashmir Valley; its origins, shape and current development are fundamentally connected with its religious identity. Situated in the Karewa area of Budgam, the town has developed around the shrine of Hazrat Sheikh Noor-ud-Din Noorani, the fourteenth-century founder of Kashmir's Rishi-Sufi tradition. As time has passed, a small religious community has grown into a major pilgrimage centre, drawing in residents, traders, artisans, service providers and thousands of visitors. It is this special connection between the local topography, the sacred space and the structure of the settlement that has caused planners to refer to Charar-e-Sharief as the State's first “Acropolis” — that is, an elevated urban area in which the shrine serves as the main landmark, the point of visual focus and the cultural centre. The problem now facing Charar-e-Sharief is therefore not simply one of accommodating population growth; it is about transforming a quickly expanding and environmentally vulnerable pilgrimage settlement into a well-planned, sustainable and resilient religious town without damaging the landscape and spiritual character that are responsible for its significance.
A Town Born Around a Shrine
The town of Charar-e-Sharief cannot be separated from the shrine; unlike settlements which mainly developed along commercial routes, administrative centres or transport hubs, it obtained its urban importance as a result of pilgrimage. The constant flow of devotees eventually led to the development of the usual features of a pilgrimage economy—such as bazaars, residential areas known as mohallas, accommodation facilities, restaurants, transport services and areas for religious gatherings. Even in 1981 the settlement had obtained official urban status, this being due not merely to demographic factors but also to its particular religious character. Its growth was impressive. When it was given town status the population was about 9,500 and it has since increased considerably so that the present estimated population is around 18,000; at the same time the number of pilgrims visiting temporarily has placed additional pressure on the land, the infrastructure and municipal services. The annual number of pilgrims, which was approximately 4.72 lakh in the early 1970s, had risen to about 10.00 lakh by 2020. This pattern laid the foundation for the way in which Charar-e-Sharief developed as a town: a relatively small number of residents supporting a greatly larger number of people who came and went seasonally and on a daily basis. That distinction is essential when it comes to planning; a pilgrimage town cannot be planned solely on the basis of its permanent population, since its carrying capacity, the standards of its infrastructure, its mobility systems, its water supply, its sanitation facilities, its parking arrangements and its emergency services also have to take into account the maximum numbers of visitors.
Where Geography Is Both an Asset and a Constraint
The greatest natural advantage of Charar-e-Sharief is at the same time one of the main limitations for its development. The fact that the area is situated on the elevated Karewa ground, with its undulating land, gullies, drainage channels and the surrounding hills results in a unique kind of landscape. The way in which the shrine, the hill slopes and the broader valley relate to one another gives the town a distinct character that conventional urban development is unable to mimic. Yet the same physical features make it especially dangerous to carry out uncontrolled construction, since clearing the vegetation, cutting into the slopes, having inadequate drainage and allowing unregulated development can all speed up soil erosion and cause the unstable slopes to become unstable. The hydrological system, including the Doodhganga catchment area and the related streams, should therefore be considered as part of the town's natural infrastructure and not as an external environmental issue. The Master Plan for Charar-e-Sharief in the future therefore needs to go beyond traditional land-use zoning and should instead adopt a planning framework which takes account of the landscape. Development suitability must be assessed in light of slope stability, drainage, ecological sensitivity, visual corridors and carrying capacity as well as in respect of the conventional factors of accessibility and land availability.
Growth Outrunning Planning
The difficulties which later befallen Charar-e-Sharief were, in many ways, foreseeable results of unregulated urbanisation. The dense building up around the shrine, especially in places like Kalai Bazar, Kral Mohalla, Baba/Shakhsaaz Mohalla and Trajbal, gradually made the streets narrower and decreased the amount of open space. Residential and commercial activities were mixed in with religious ones without there being sufficient separation of the different systems of movement. This was a typical example of incremental urbanisation lacking proper spatial planning. The road network was unable to handle the traffic during festivals and at the Urs. The sanitation facilities had not kept up with population growth. The area of green space diminished. Measures regarding drainage and slope management had remained inadequate. Pressure from commercial activities had slowly invaded the visual and spiritual atmosphere of the shrine. The tragic fire of May 1995 laid bare these weaknesses in a very clear way. Over 400 houses, shops and other buildings were destroyed, and the Holy Shrine, the Khankah and the Hamam suffered severely as well. The disaster must therefore be seen not just as a fire but as a deep indication of the city's vulnerability. It showed the results of excessive density, the use of combustible materials for construction, a lack of access for fire fighting vehicles, insufficient open space and a weak emergency infrastructure in a historic area which is a centre for pilgrimage. The challenge involved in carrying out the reconstruction thus offered an opportunity: rather than just rebuilding what had been lost, Charar-e-Sharief could be restructured according to the principles of risk-sensitive redevelopment.
From Model Town to Planned Pilgrimage Town
It should be noted that the concept of planned transformation existed before the 1995 disaster. As early as 1986, the Government had decided to develop Charar-e-Sharief as a Model Town in order to alleviate the congestion in the shrine area and to establish an alternative framework for urban expansion. The approach guiding the planning was basically one of "conservative surgery"—involving selective clearance rather than wholesale demolition, along with slope stabilisation, planting, rehabilitation and the establishment of a satellite settlement. The satellite township that was proposed, situated about 3.3 kilometres from the shrine, may have been the most important of the strategic planning measures. Its aim was to act as a spatial safety valve to meet the demands of population growth and at the same time to reduce the pressure on the sacred core due to development. After the fire in 1995, the Revised Development Plan developed this approach further. Its aim was to make the shrine the main focal point by reorganising the urban area surrounding it through decongestion, better circulation, the introduction of landscaped open spaces and the regulation of commercial activity. The various physical measures proposed—these included the remodelling of Bada Talab, the improvement of Kalai Bazar, terraced development, slope stabilisation, green spaces, pedestrian and processional routes, parking facilities and enhanced public amenities—showed that the town needed urban design as much as engineering. The key issue in planning—and it still is—has been how to create a dignified setting for the shrine without disrupting the economic and social life which has historically developed around it.
Satellite Town Must Become the Engine of Planned Growth
The satellite township should no longer be seen as a peripheral housing settlement but rather as a strategic element of the overall urban structure of Charar-e-Sharief. Its role must be to accommodate the growing population, offer relocation possibilities for families who are affected by the decongestion of the shrine area, and serve as a planned site for future residential and commercial development. Although the current offer of plots forms a basis for this approach, the satellite town can only become viable when it operates as a full-scale urban neighbourhood. The satellite township must therefore be developed as a fully serviced, mixed-use urban extension, having a well-defined hierarchy of internal roads and pedestrian paths, and this should be supported by an integrated system for storm water drainage and sewerage, together with reliable supplies of water and electricity as well as essential social infrastructure such as a primary health facility and schools. There should be organised areas for commercial and institutional purposes to allow for local economic activity, and a special fire station together with emergency-response facilities should enhance the town's ability to cope with disasters. Public open spaces, neighbourhood parks and green corridors should make an important part of the settlement structure, and should be supplemented by craft and livelihood centres which support the local economy. Good public transport links with the shrine and the existing town should decrease the need for private vehicles, and the residential development should match the architectural style of Kashmir and at the same time meet current standards in terms of structural safety, energy efficiency and fire resistance. The aim must not be to create a dormitory settlement; rather it should develop into a mixed-use, serviced and economically productive urban extension. ( To Be
Continued)
Email:-------------------------------------- hamwani24@gmail.com

© Copyright 2023 brighterkashmir.com All Rights Reserved. Quantum Technologies